Icon Brickell - W Miami Condo/hotel

Description

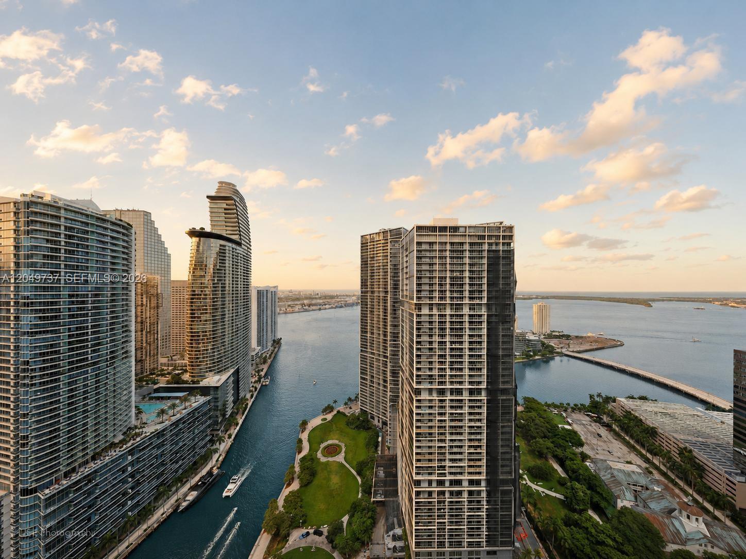
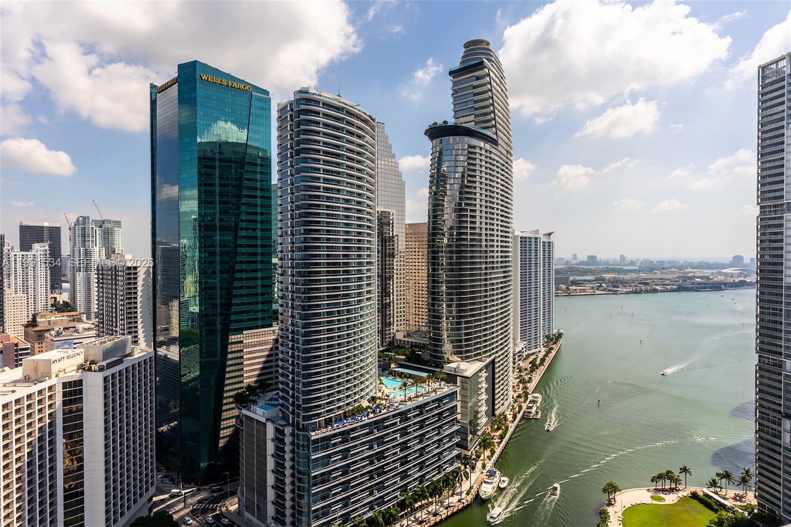
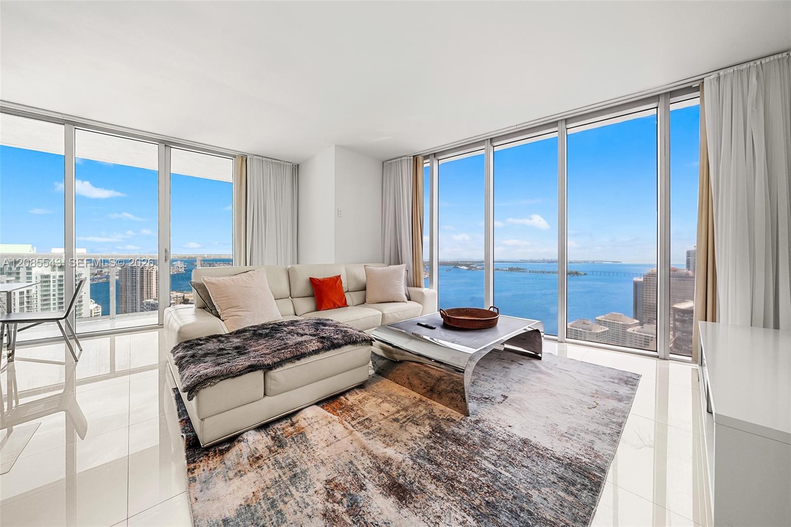
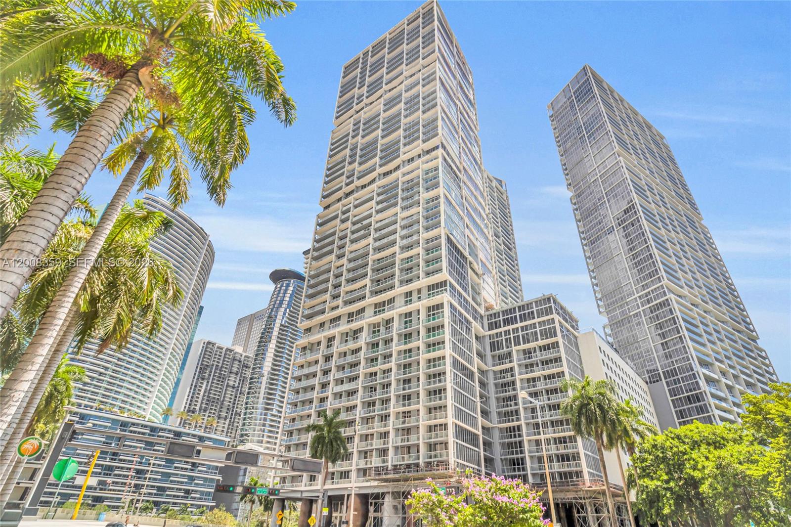
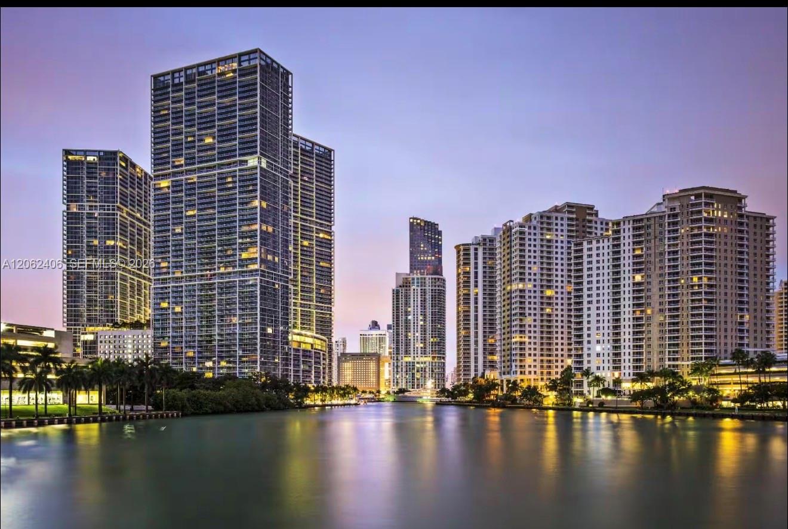
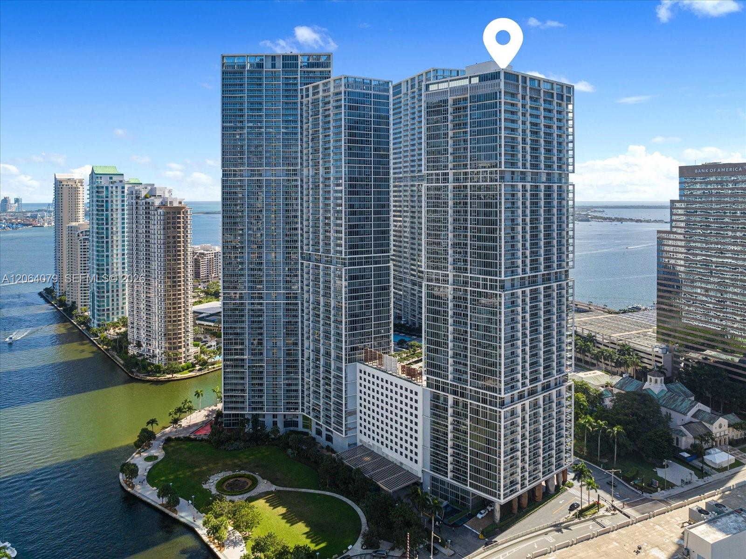
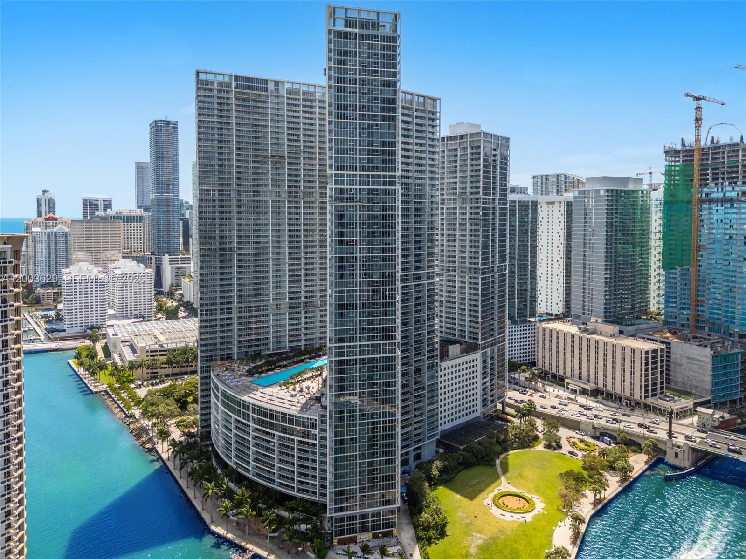
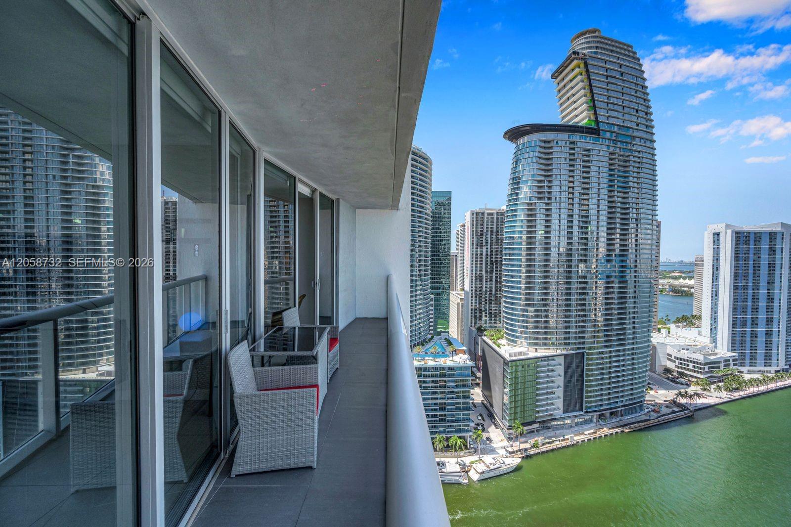
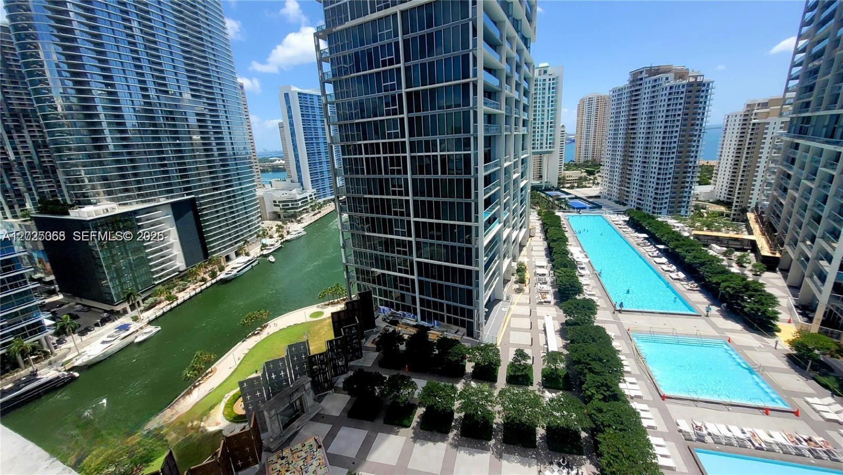
Icon Brickell is one of the most lavish residential condominiums on the market today. Located on the edge of the Brickell neighborhood of Miami, this impressive complex consists of two towers and a residence hotel. It was opened in 2009 and is by the Related Group developers and conceived of award winning architectural firm, Arquitectonica. The north and south tower are both 57 stories high and the Viceroy is 50 stories high. In total there are 1,648 residences and 162 rooms in the hotel.

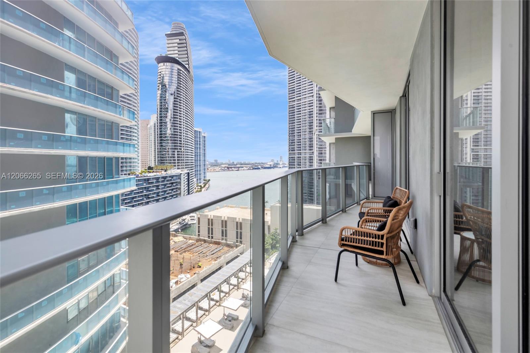
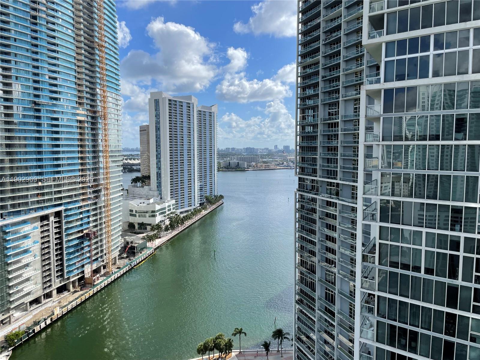
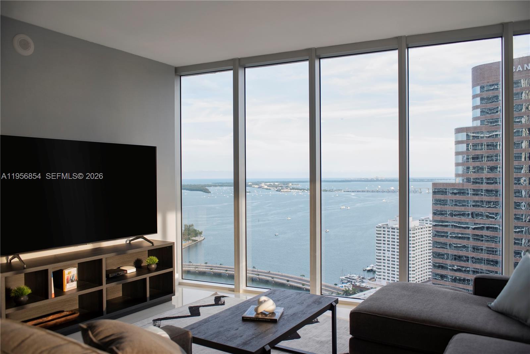
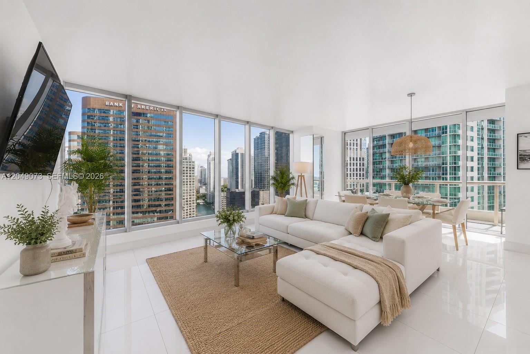
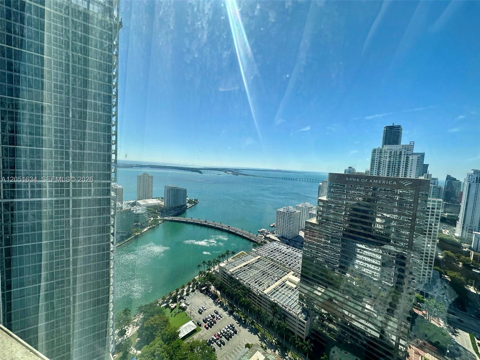
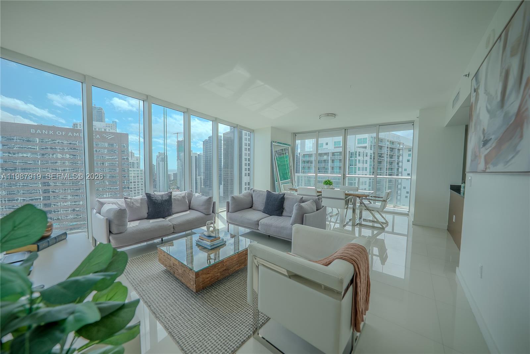
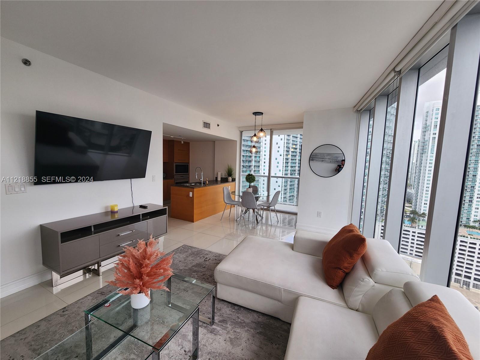
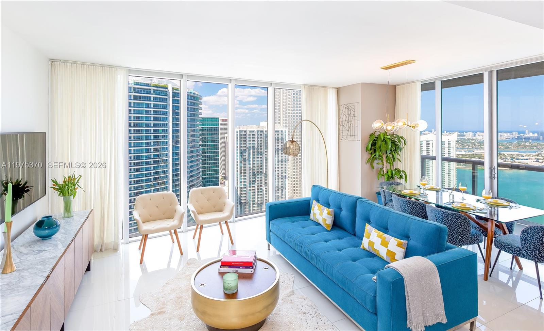
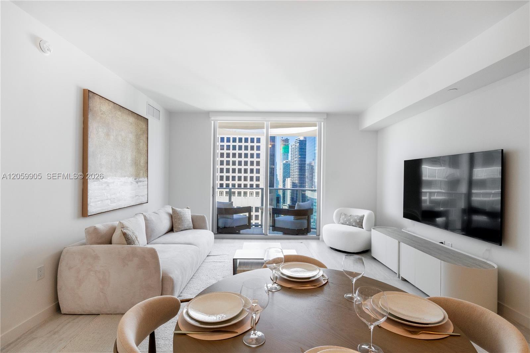
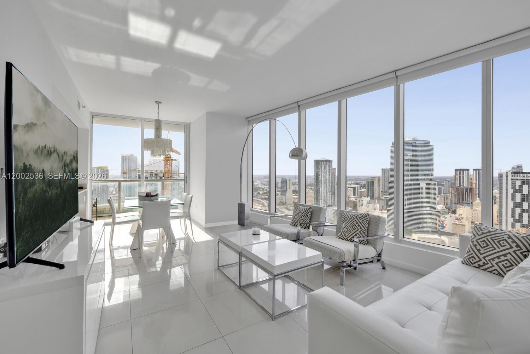
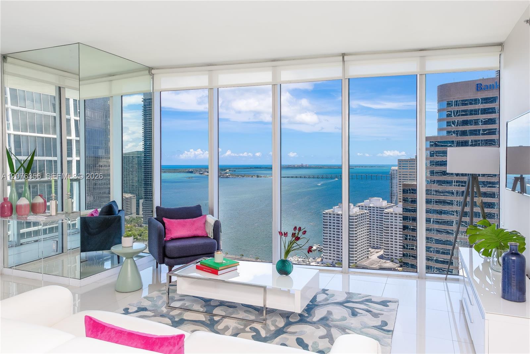
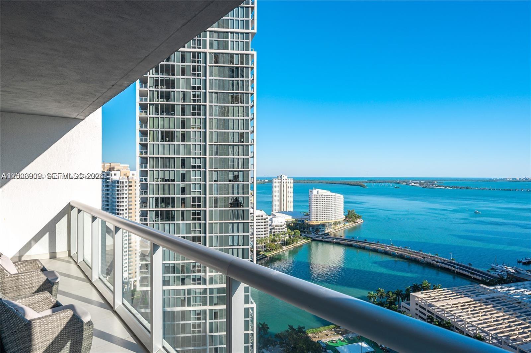
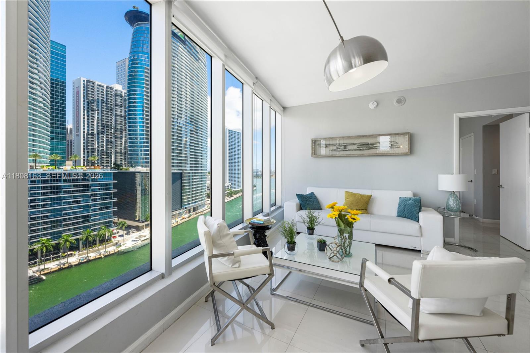
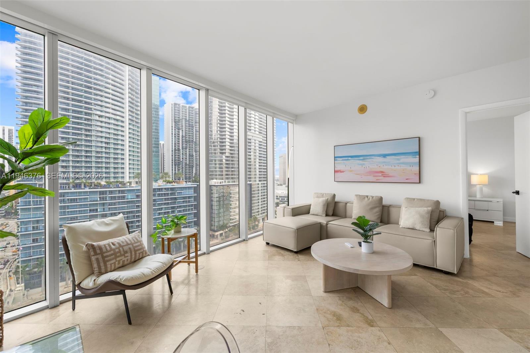
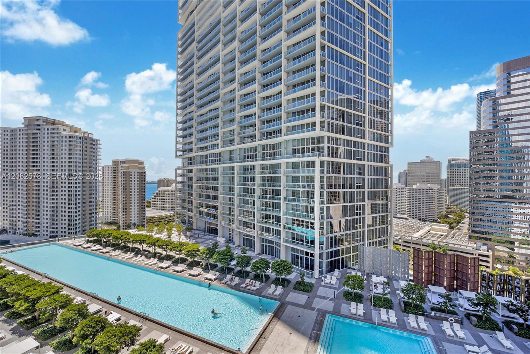
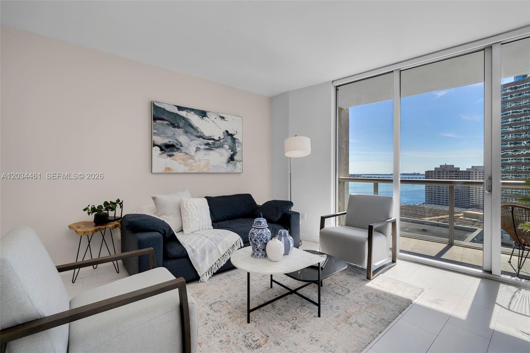
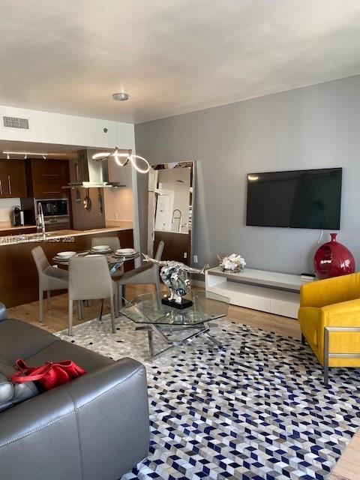
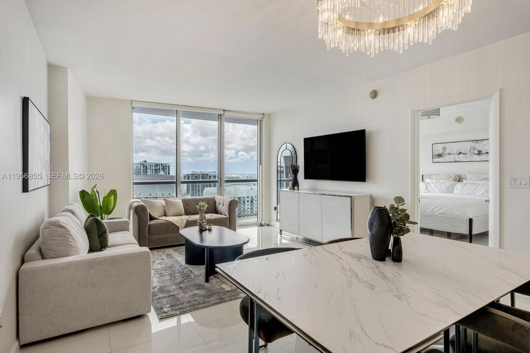
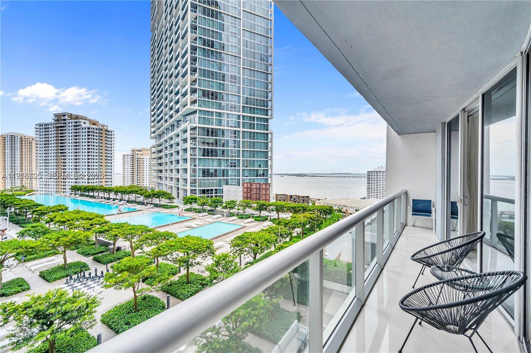
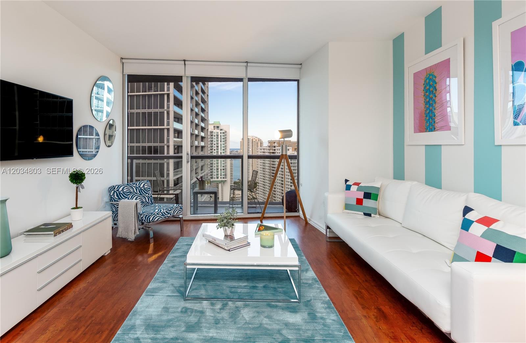
Residences are available in studio to 3 bedrooms and penthouses. They range from 620-1,984 square feet of interior space and have incredible views of the Miami River, skyline, and Biscayne Bay. The entrance to the Icon property and interiors are visually arresting thanks to famed French designer Philippe Starck. It is considered a modern trident and Easter Island served as inspiration for the entrance of abstract columns. Some of the details of the property include a massive 28,000 square feet spa, state of the art fitness facility, a two acre outdoor sanctuary with long pools and tropical landscaping, and two restaurants. Residences feature high ceilings, oversized terraces, floor to ceiling glass, pre-wiring, and imported finishes and flooring. Every detail of the residences is luxurious.

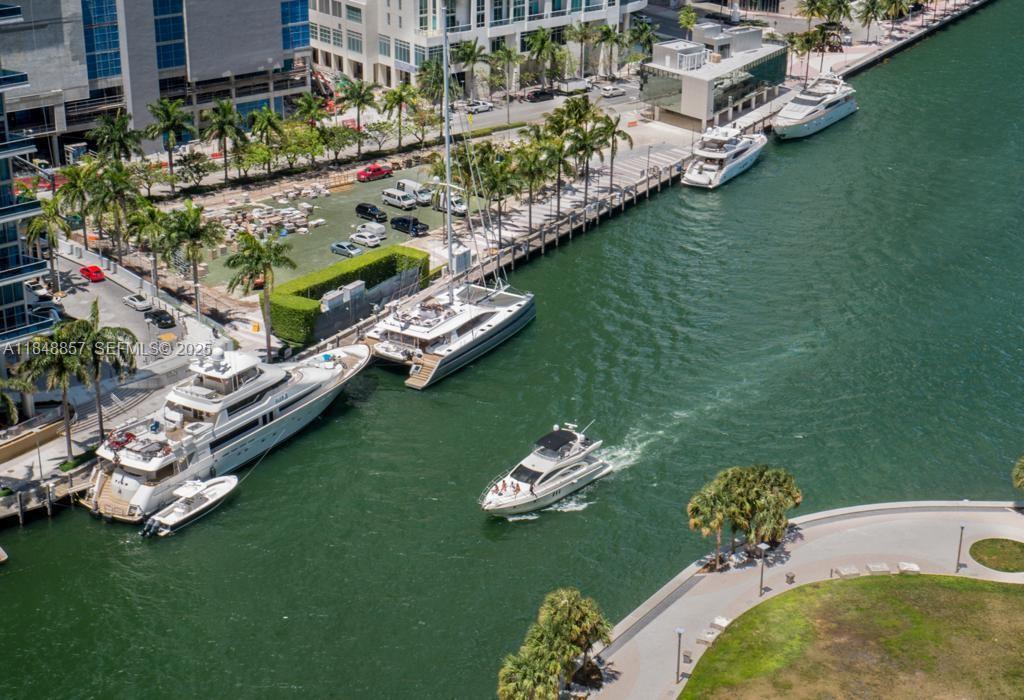
Icon is right next to downtown in the financial district of Miami known as Brickell. Brickell is centrally located to all attractions in Miami. To get downtown, you just need to take the Metro Rail, which runs through Brickell and the Miami International Airport is a 15 minute drive. Brickell is on the Biscayne Bay and there are a number of marinas for those who enjoy boating and Mary Brickell Village is known for its dining and vibrant nightlife. Miami Beach is a 15 minute drive across the MacArthur Causeway for even more of a vibrant nightlife and Key Biscayne is just a ten minute drive. Icon is a standout building that is cutting edge in every sense.

Amenities

  • Around the clock concierge
  • 24-Hour security
  • 24-Hour valet
  • A 40,000 square foot club room
  • Vividly prevalent interior design by celebrated French designer Philippe Starck
  • 200 Foot swimming pool
  • Movie theater on the sun deck
  • Aerobics studio
  • Saunas
  • Eucalyptus steam rooms
  • Separate lounges for both men and women

Features

  • 12 Choices of residence styles
  • One to three bedrooms
  • Four one of a kind residential interior design themes
  • Kitchens and bathrooms by Philippe Starck
  • Countertops in French limestone
  • European designer kitchen cabinetry
  • Marble bathroom flooring


ABOUT THE MARINA

Grove Isle Marina is located in the heart of Miami’s Coconut Grove, Florida on Biscayne Bay. The marina is part of a private 20-Acre, guard gated island with 24-hr security and is fully staffed with an attending Dock Master. There are 85 total slips at the marina, some offered for sale and for rent which accommodat vessels ranging from 35’ to 110’. Grove Isle Marina offers a 7’ deep channel with no fixed bridges with easy open access right to the open bay and ocean.

Berth Capacity


- Slips: 85

Approach


- Minimum Approach Depth: 8.0 Feet
- Minimum Channel Depth: 8.0 Feet

Marina Services and Amenities


- Dockage
- Water Hookup
- Pump-out at each slip
- Electric Amps: 110amp SP
- Wi-Fi
- Ice
- Fish Cleaning Station
- Showers
- Restrooms
- Trash
- ATM
- 24-hr Security
- Security Cameras
- Dock Hand
- Dock Carts
- Parking
- Pet Friendly

Unit Price Bed/Baths Interior Space $sf/$m² MLS Number
UPH01
$2,850,000 3 / 3 1481sf / 138m² $1,924sf / $20,714m²
2006
$1,699,000 2 / 2 N/A / N/A N/A / N/A
2403
$1,685,900 2 / 2 N/A / N/A N/A / N/A
3608
$1,190,000 2 / 2 1459sf / 136m² $816sf / $8,780m²
2602
$1,180,000 2 / 2 1386sf / 129m² $851sf / $9,164m²
3208
$1,160,000 2 / 2 1459sf / 136m² $795sf / $8,558m²
2908
$1,150,000 2 / 2 1459sf / 136m² $788sf / $8,485m²
4408
$1,149,000 2 / 2 1459sf / 136m² $788sf / $8,477m²

$1,100,000 2 / 2 1459sf / 136m² $754sf / $8,116m²
4410
$1,100,000 2 / 2 1347sf / 125m² $817sf / $8,790m²
2504
$1,079,000 2 / 2 1286sf / 119m² $839sf / $9,032m²
4702
$1,070,000 2 / 2 1386sf / 129m² $772sf / $8,310m²
3914
$1,059,000 1 / 1 833sf / 77m² $1,271sf / $13,685m²
4104
$1,040,000 2 / 2 1286sf / 119m² $809sf / $8,705m²
3410
$1,035,000 2 / 2 1347sf / 125m² $768sf / $8,271m²
3109
$1,000,000 2 / 1 953sf / 89m² $1,049sf / $11,295m²
1604
$949,999 2 / 2 1286sf / 119m² $739sf / $7,952m²
1804
$920,000 2 / 2 1286sf / 119m² $715sf / $7,701m²
2508
$905,000 2 / 2 1459sf / 136m² $620sf / $6,677m²
2609
$899,000 1 / 1 953sf / 89m² $943sf / $10,154m²
1709
$785,000 2 / 1 953sf / 89m² $824sf / $8,867m²
4711
$750,000 1 / 1 876sf / 81m² $856sf / $9,216m²
2103
$700,000 1 / 1 790sf / 73m² $886sf / $9,538m²
4501
$699,000 1 / 1 898sf / 83m² $778sf / $8,379m²
2603
$695,000 1 / 1 790sf / 73m² $880sf / $9,470m²
3401
$685,000 1 / 1 898sf / 83m² $763sf / $8,211m²
3711
$677,000 1 / 1 876sf / 81m² $773sf / $8,319m²
4706
$650,000 1 / 1 842sf / 78m² $772sf / $8,310m²
1711
$645,000 1 / 1 876sf / 81m² $736sf / $7,926m²
3211
$615,000 1 / 1 876sf / 81m² $702sf / $7,557m²
2311
$605,000 1 / 1 876sf / 81m² $691sf / $7,434m²
1903
$595,000 1 / 1 790sf / 73m² $753sf / $8,107m²

$585,000 1 / 1 790sf / 73m² $741sf / $7,971m²
2306
$550,000 1 / 1 842sf / 78m² $653sf / $7,031m²
2303
$545,000 1 / 1 790sf / 73m² $690sf / $7,426m²
4206
$540,000 1 / 1 842sf / 78m² $641sf / $6,903m²
1807
$525,000 1 / 1 842sf / 78m² $624sf / $6,712m²

$490,000 0 / 1 495sf / 46m² $990sf / $10,656m²
Address Price Sqft $sf/$m² WF MLS Number
495 Brickell Avenue $899,000 N/A N/A / N/A Y A12078821

Vacant Land

Unit Price Bed/Baths Interior Space $sf/$m² MLS Number
4003
$9,000 1 / 1 670sf / 62m² $13sf / $145m²
2106
$8,600 2 / 2 N/A / N/A N/A / N/A
4002
$7,600 2 / 2 1286sf / 119m² $6sf / $64m²
1602
$7,500 2 / 2 1286sf / 119m² $6sf / $63m²
1601
$7,500 2 / 2 1358sf / 126m² $6sf / $59m²
2302
$6,490 2 / 2 1386sf / 129m² $5sf / $50m²
1908
$6,390 2 / 2 1459sf / 136m² $4sf / $47m²
4106
$6,000 2 / 2 1041sf / 97m² $6sf / $62m²
2609
$6,000 1 / 1 953sf / 89m² $6sf / $68m²
2009
$5,750 2 / 1 953sf / 89m² $6sf / $65m²
2209
$5,750 2 / 1 953sf / 89m² $6sf / $65m²
3914
$5,500 1 / 1 833sf / 77m² $7sf / $71m²
2109
$5,500 2 / 1 953sf / 89m² $6sf / $62m²
4206
$5,499 2 / 2 1041sf / 97m² $5sf / $57m²
1715
$5,000 1 / 1 551sf / 51m² $9sf / $98m²
4711
$4,700 1 / 1 876sf / 81m² $5sf / $58m²
407
$4,500 1 / 1 871sf / 81m² $5sf / $56m²
2807
$4,500 1 / 1 842sf / 78m² $5sf / $58m²
1714
$4,200 1 / 1 833sf / 77m² $5sf / $54m²
1707
$4,000 1 / 1 842sf / 78m² $5sf / $51m²
1811
$4,000 1 / 1 876sf / 81m² $5sf / $49m²
2205
$4,000 1 / 1 N/A / N/A N/A / N/A
511
$4,000 1 / 1 784sf / 73m² $5sf / $55m²
1701
$3,750 1 / 1 898sf / 83m² $4sf / $45m²
3205
$3,700 1 / 1 670sf / 62m² $6sf / $59m²
2006
$3,700 1 / 1 842sf / 78m² $4sf / $47m²
2606
$3,400 1 / 1 842sf / 78m² $4sf / $43m²

Property Location